The Lower Level
A basement finish in Spokane
Design by Ginger Designs · Photos by B Park Media
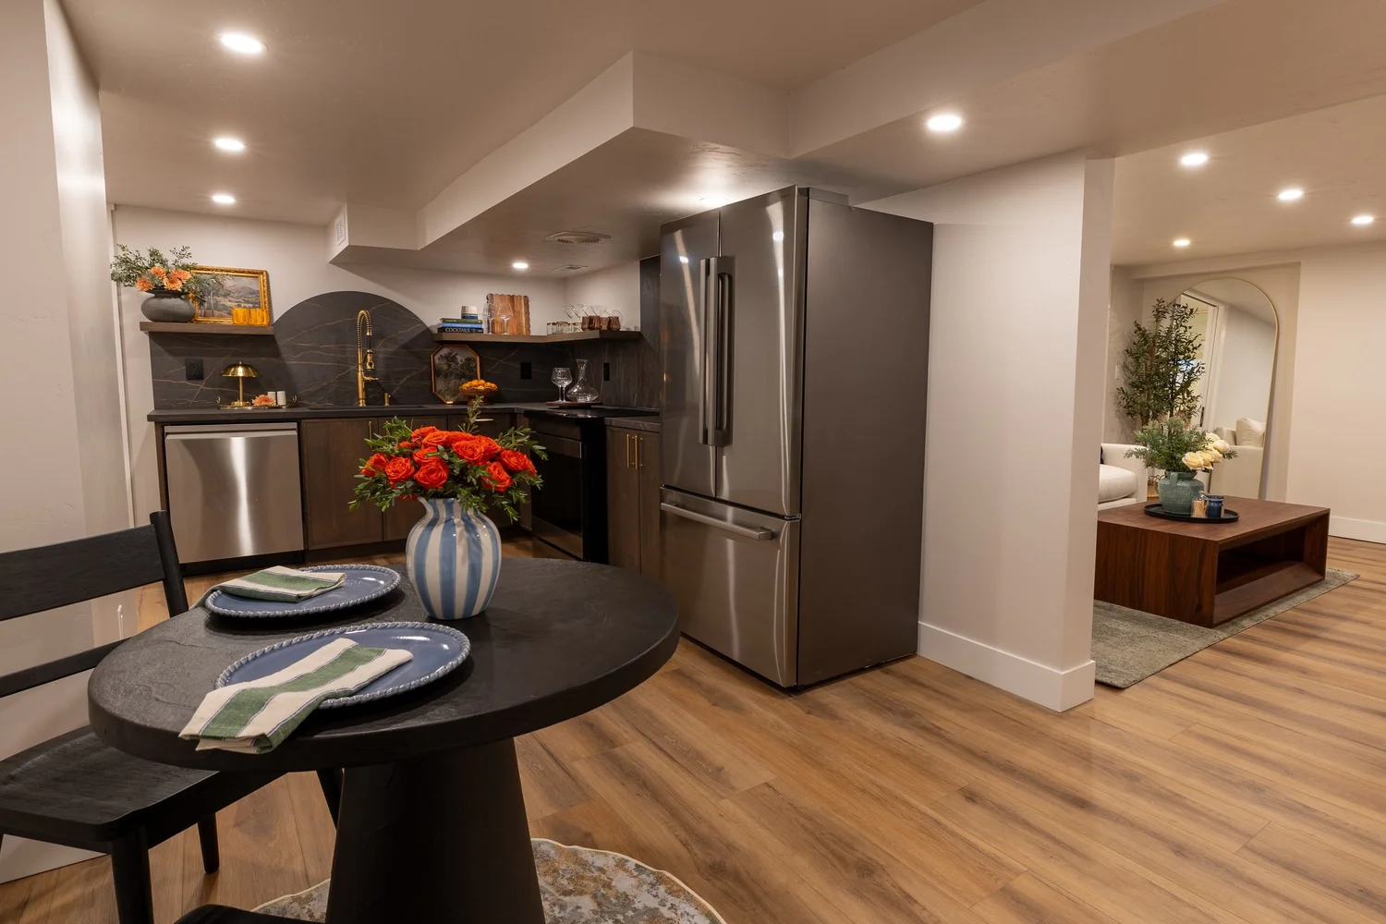
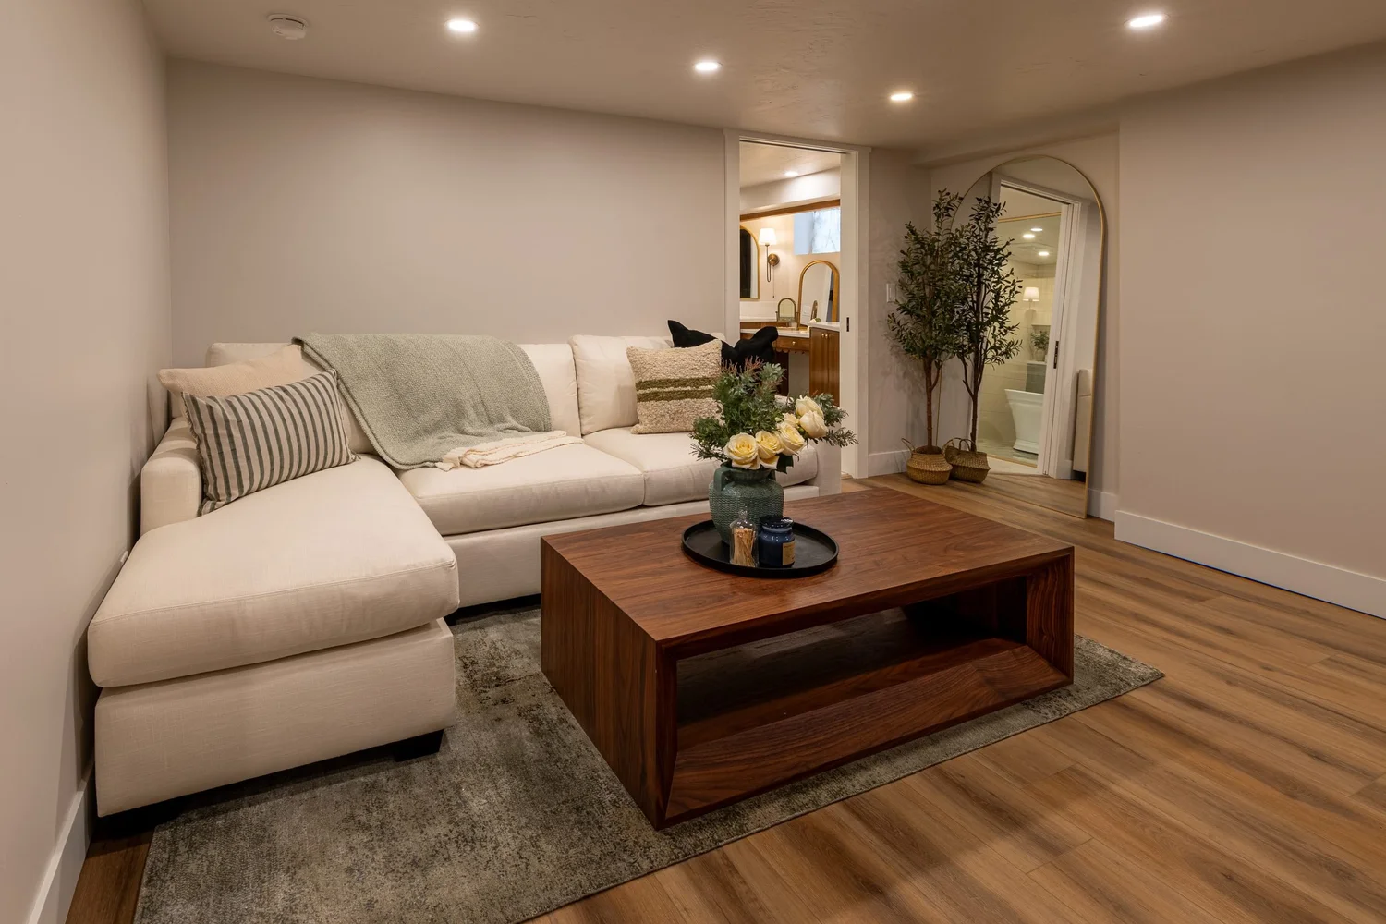
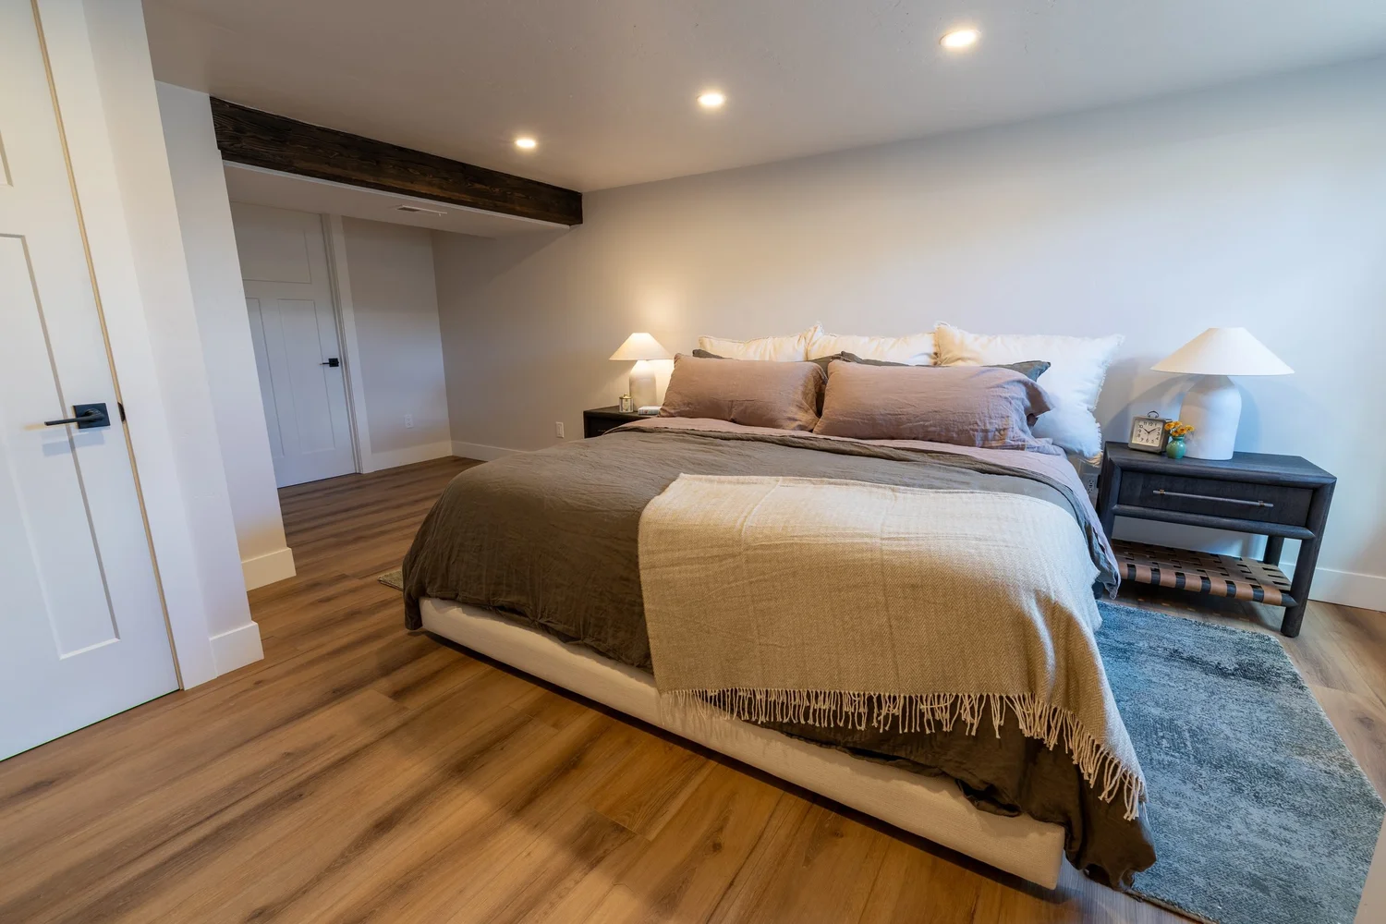
We finished this basement in Spokane for repeat clients in 2026. It's now a full living space with a wet bar kitchenette, a living area, a bedroom and a primary bath.
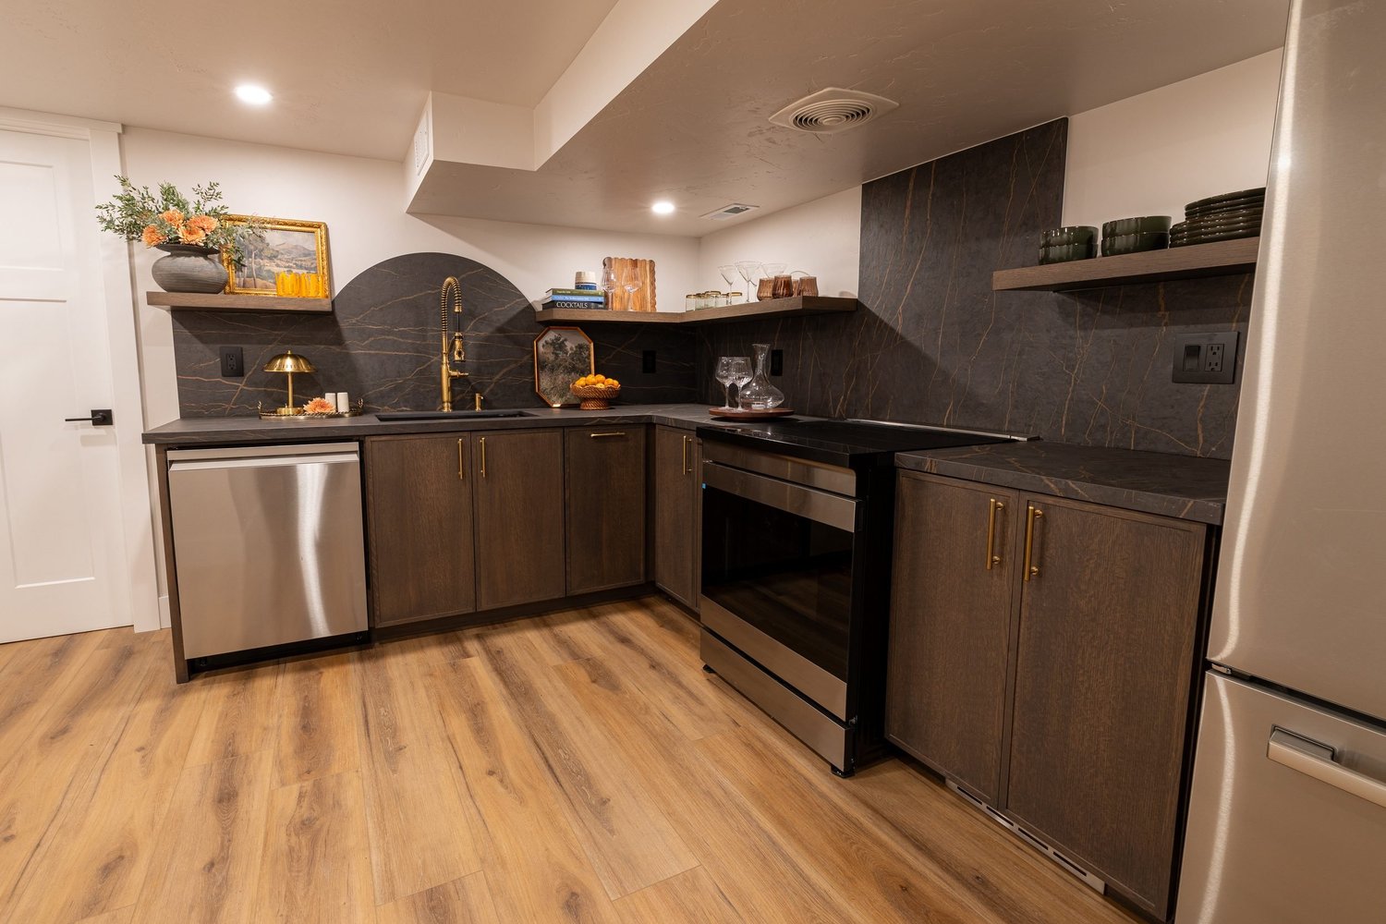
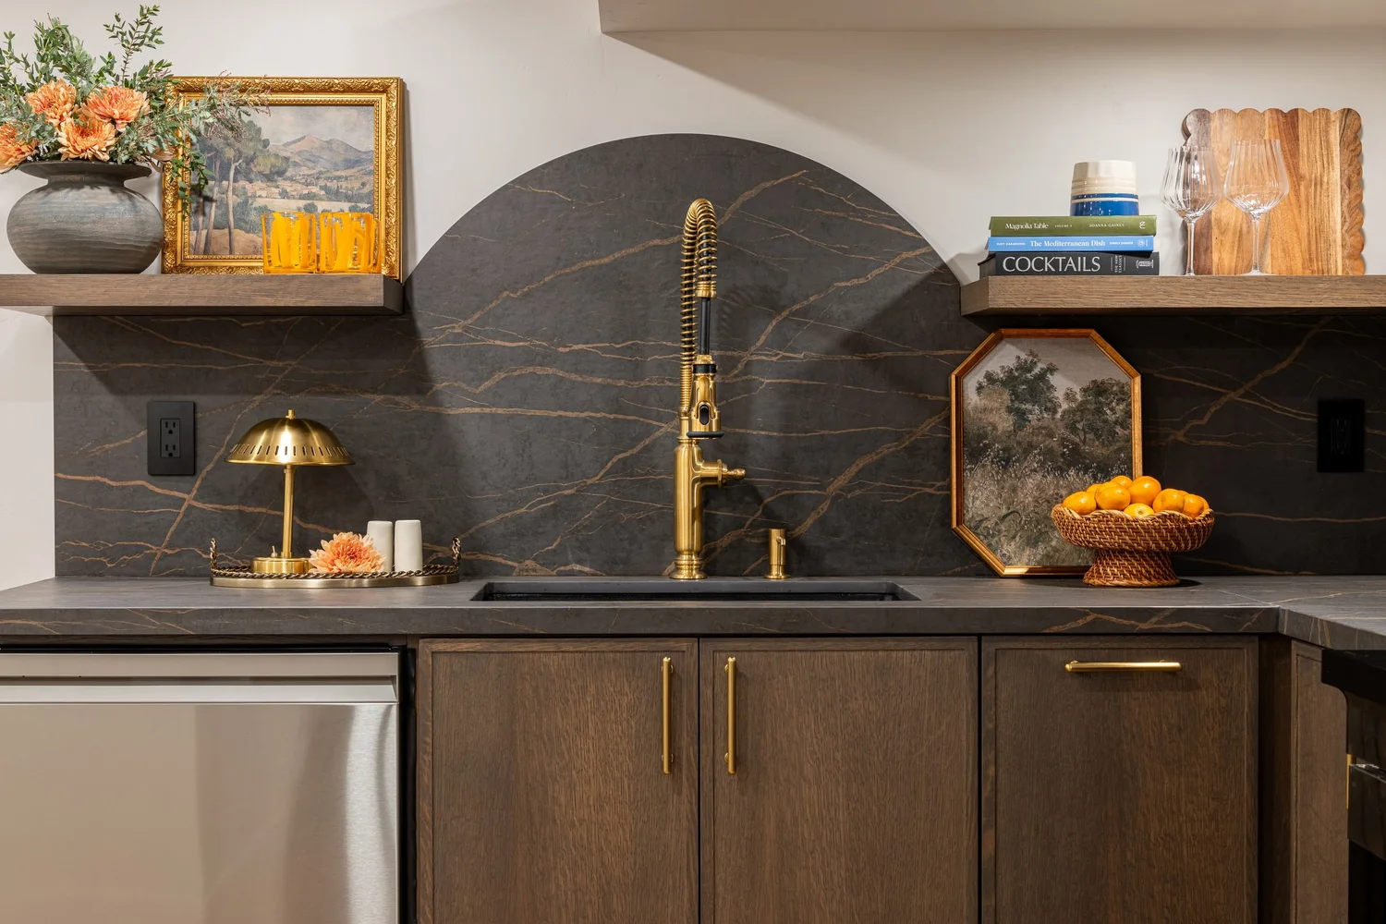
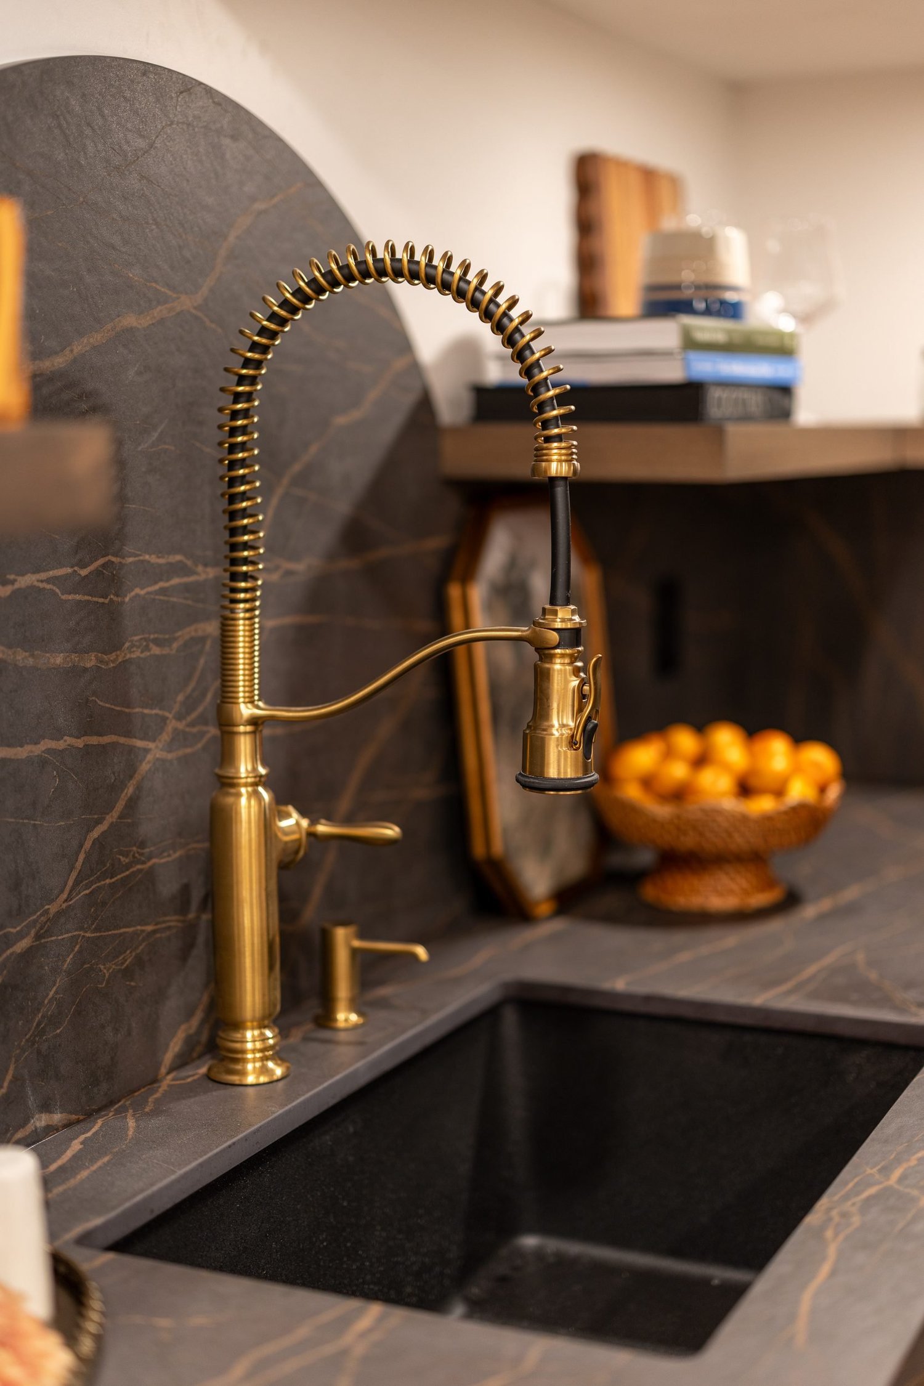
The wet bar is the first thing you see. We ran dark Dekton on the counters and up the arched backsplash behind the sink, and set it off with brass fixtures and dark cabinets. There's a range, a dishwasher, a full-size fridge and open shelves, so it works as a real kitchen.
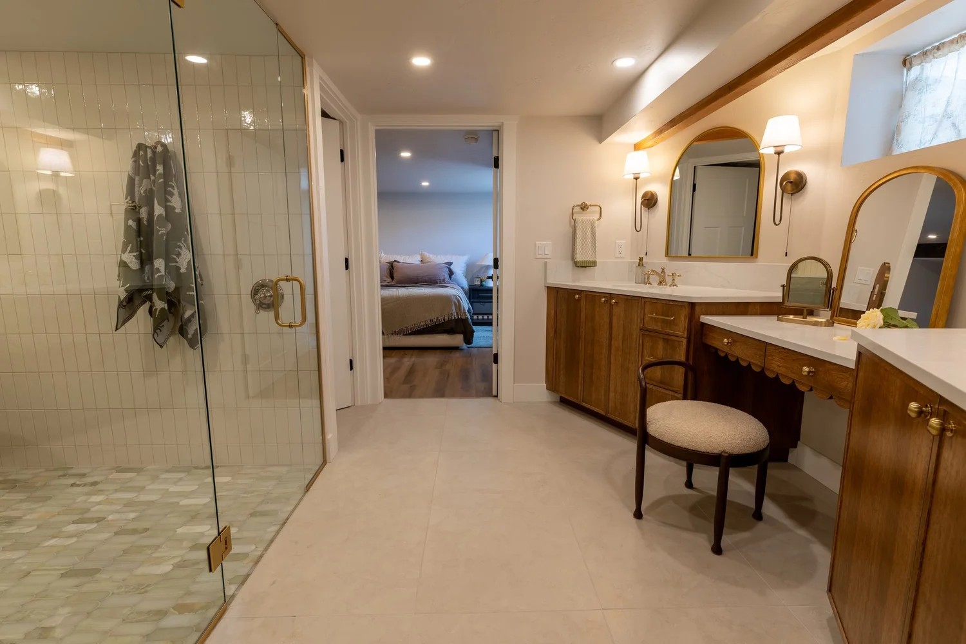
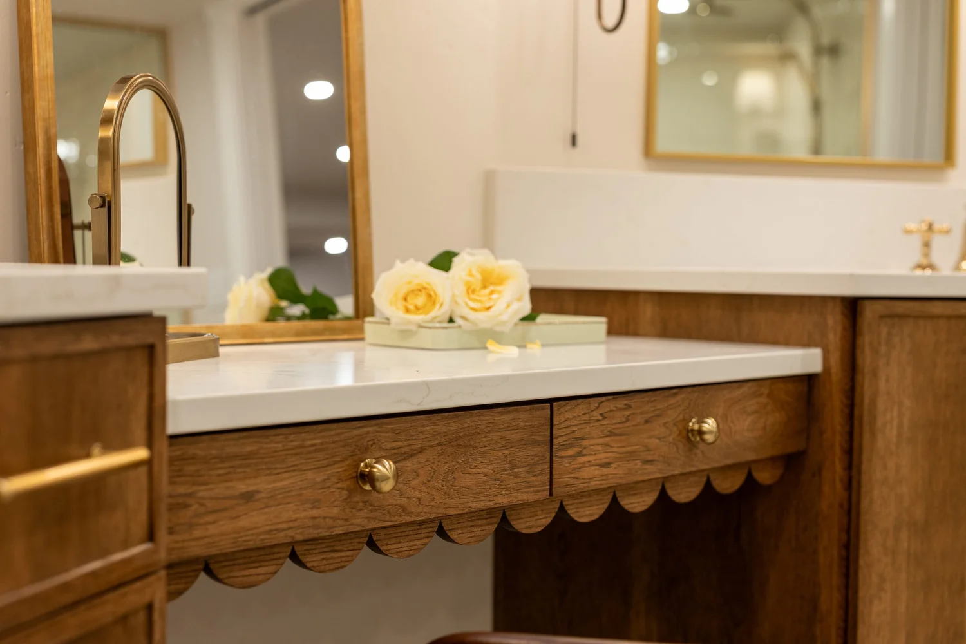
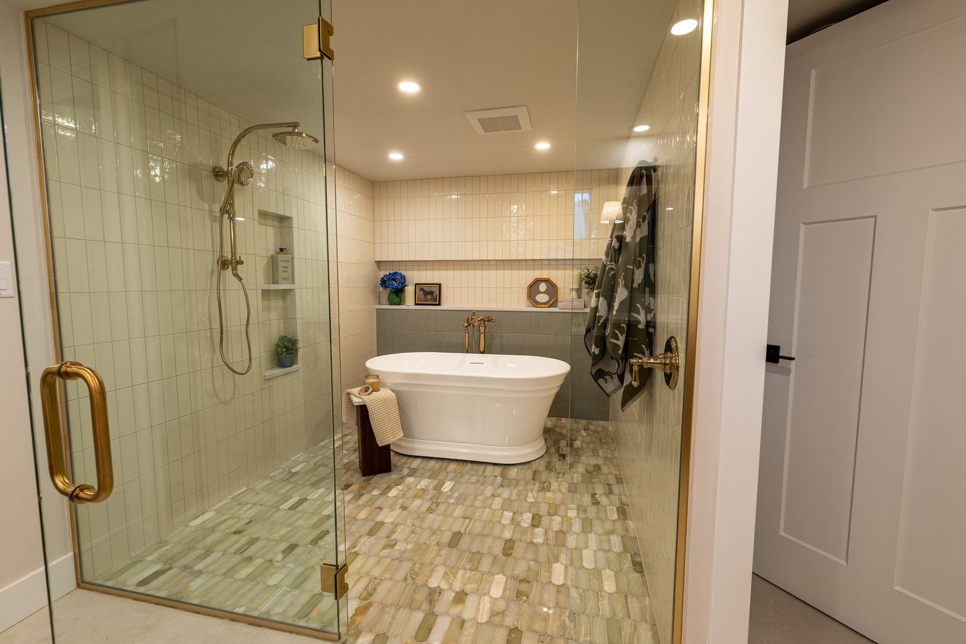
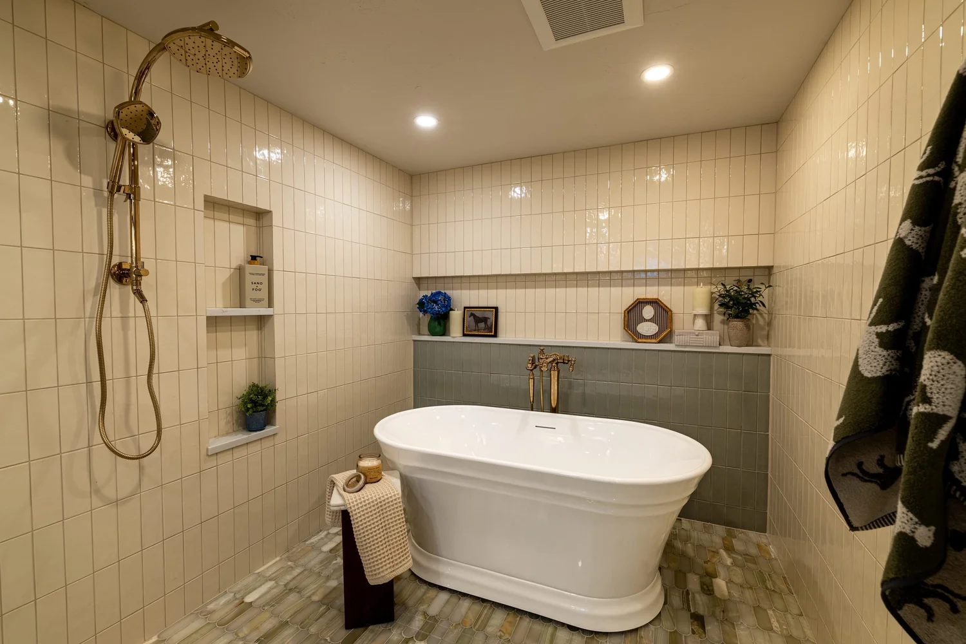
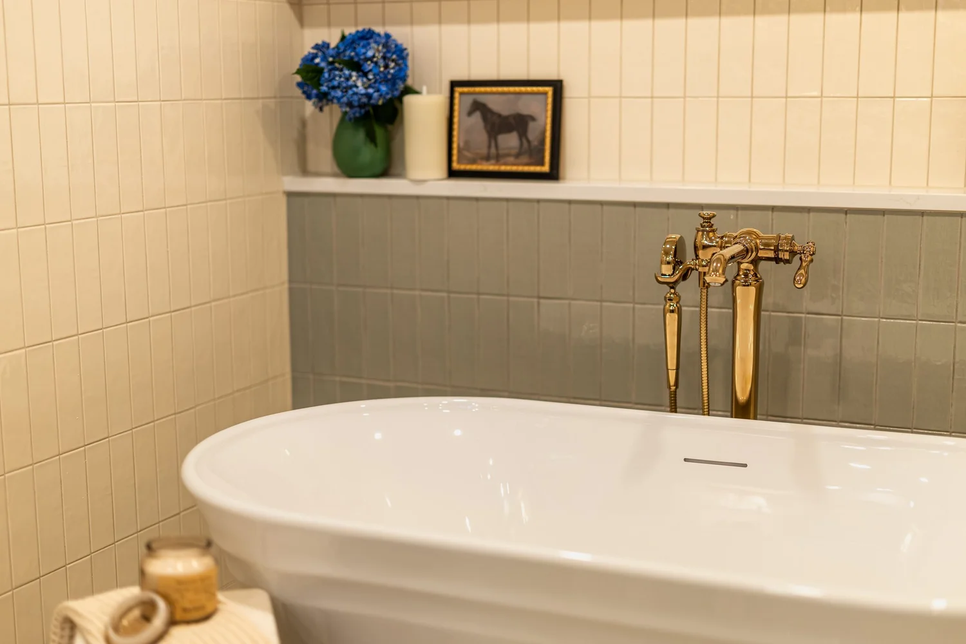
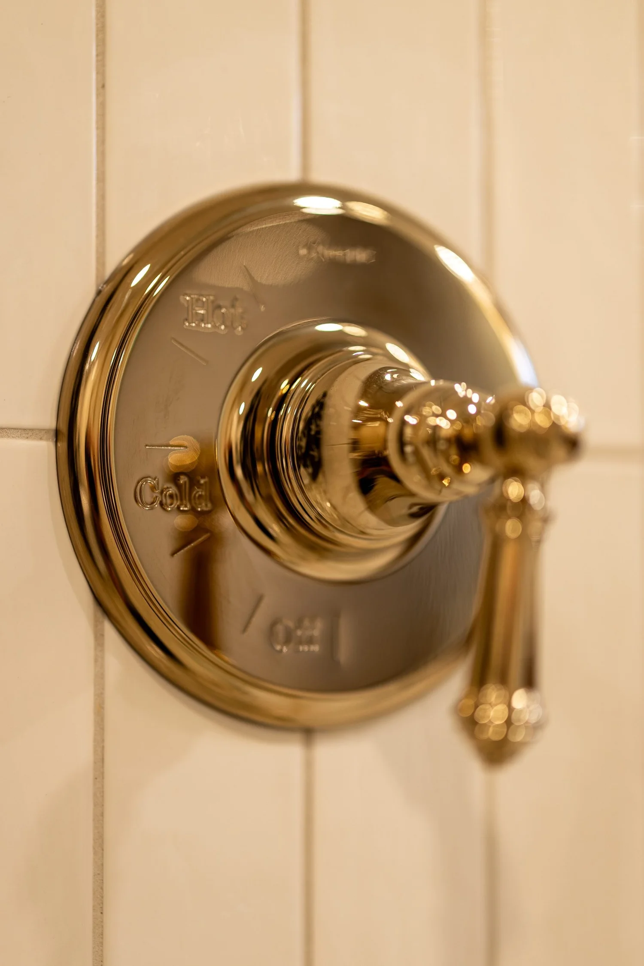
The primary bath has a scalloped oak vanity with a sit-down makeup counter, arched mirrors and brass sconces. There's a freestanding tub and a glass walk-in shower. The brass carries through the whole room, from the shower handle to the tub filler.
Scope
- Full basement finish: living area, bedroom and primary bath
- Wet bar kitchenette with dark cabinets, open shelves, range, dishwasher and fridge
- Arched dark Dekton backsplash and Dekton counters
- Brass faucets, pulls and fixtures
- Scalloped oak vanity with makeup counter, arched mirrors and sconces
- Freestanding tub with a floor-mount brass filler
- Glass walk-in shower with tile niches
- Recessed lighting and plank flooring throughout
- Finished in 2026
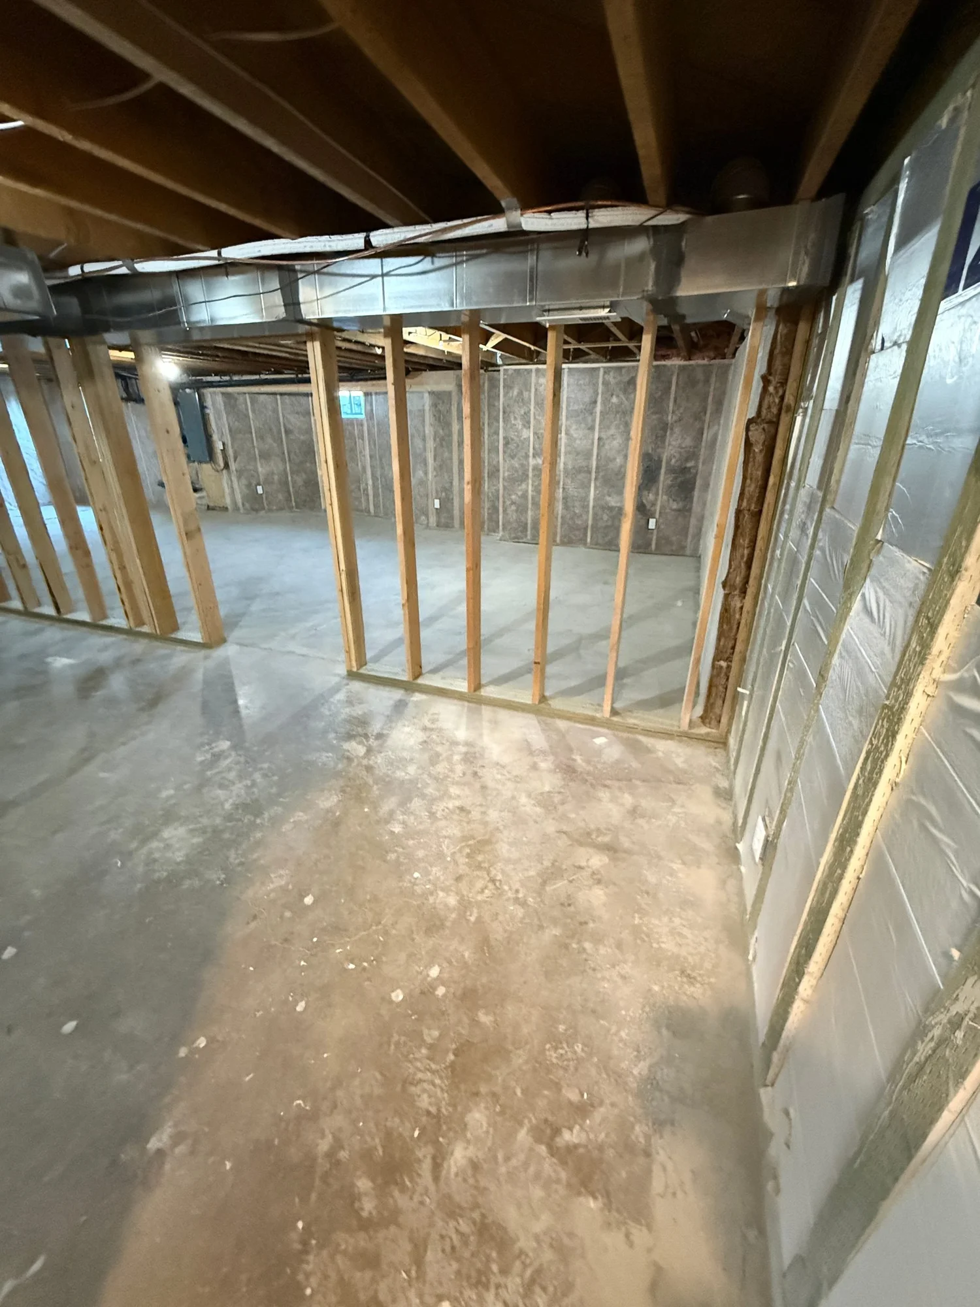
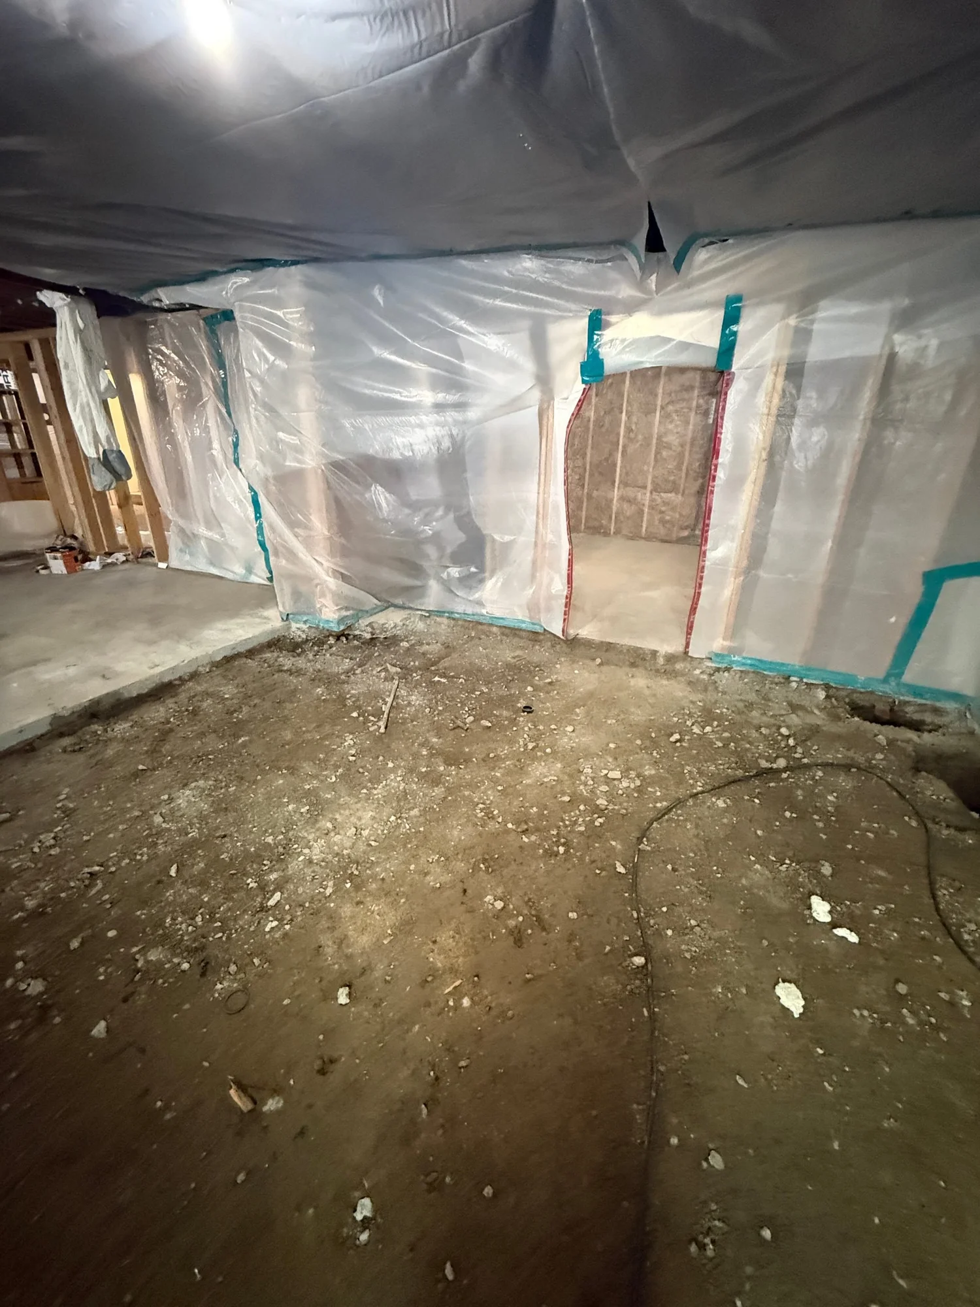
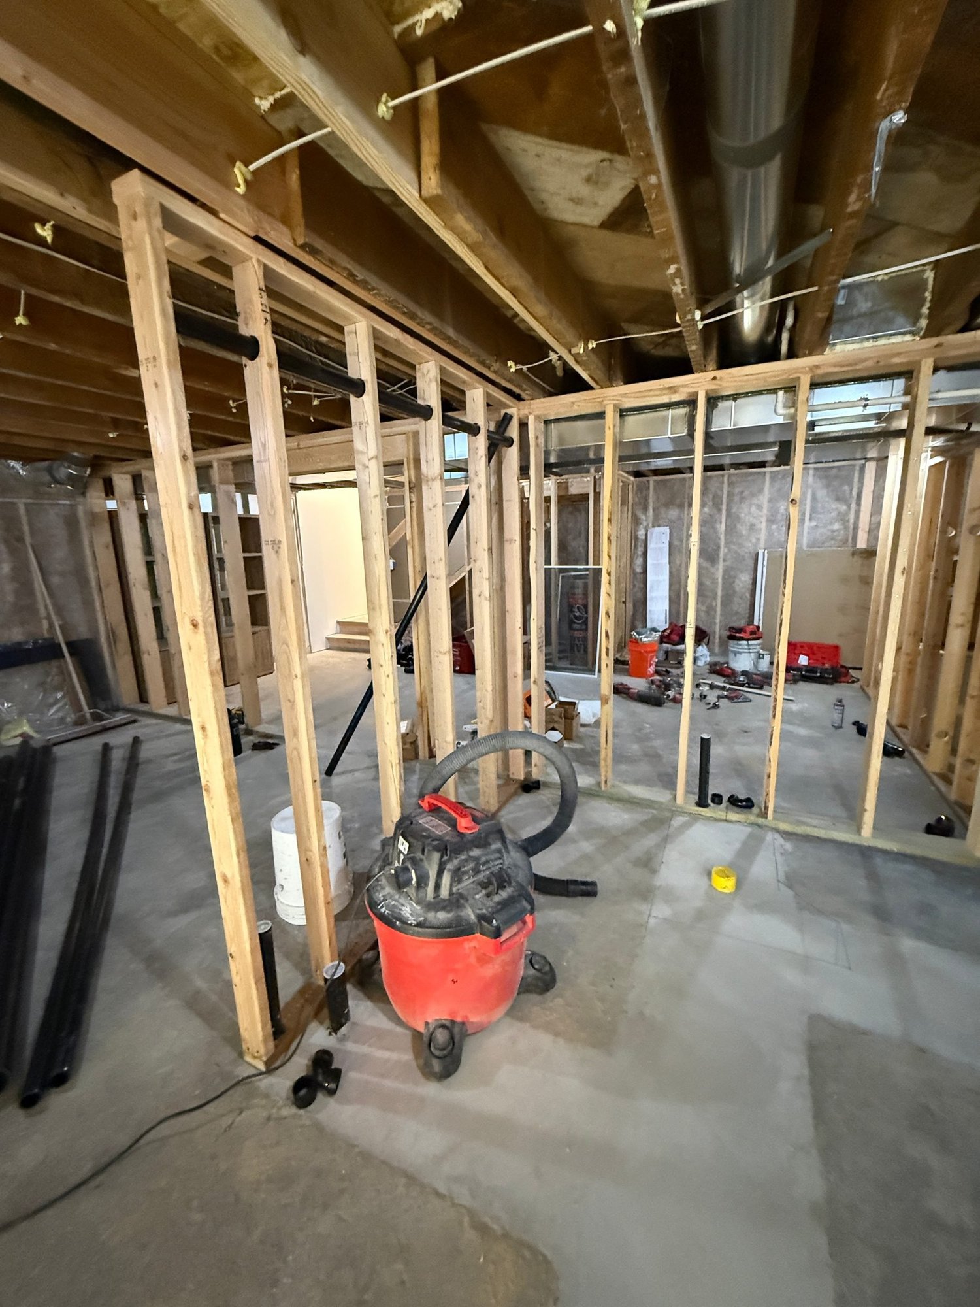
Before and after
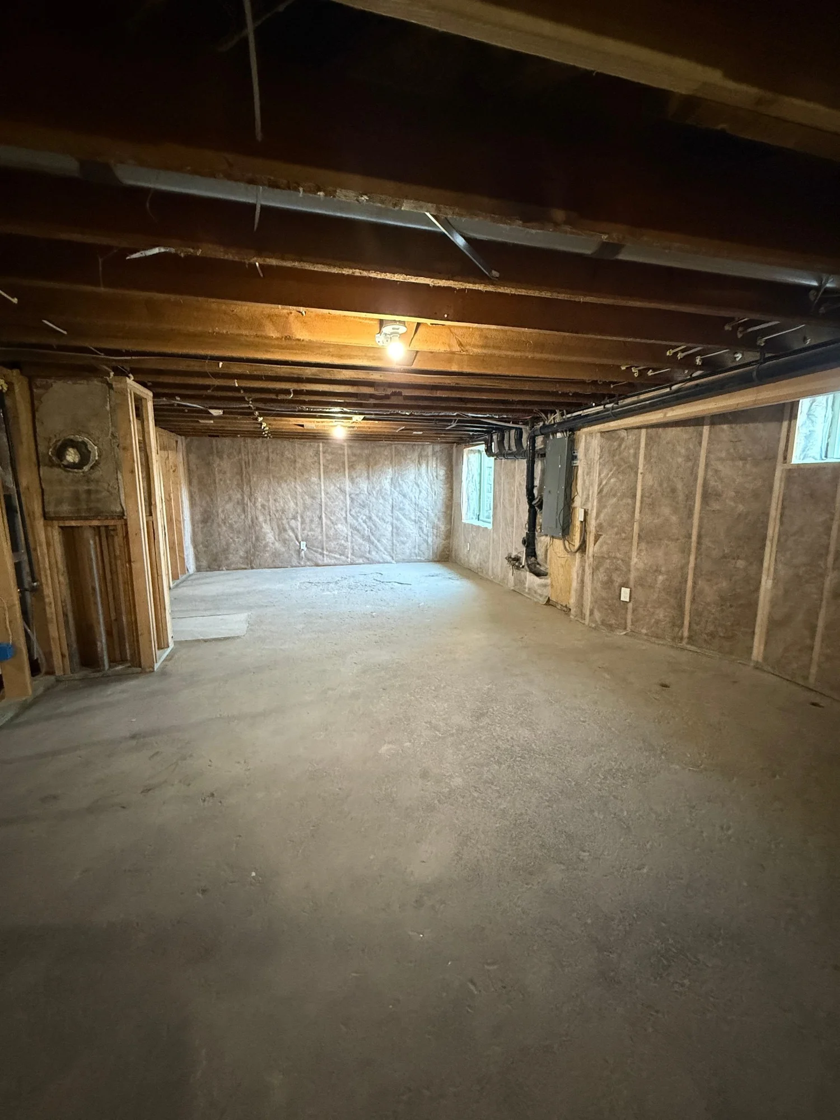
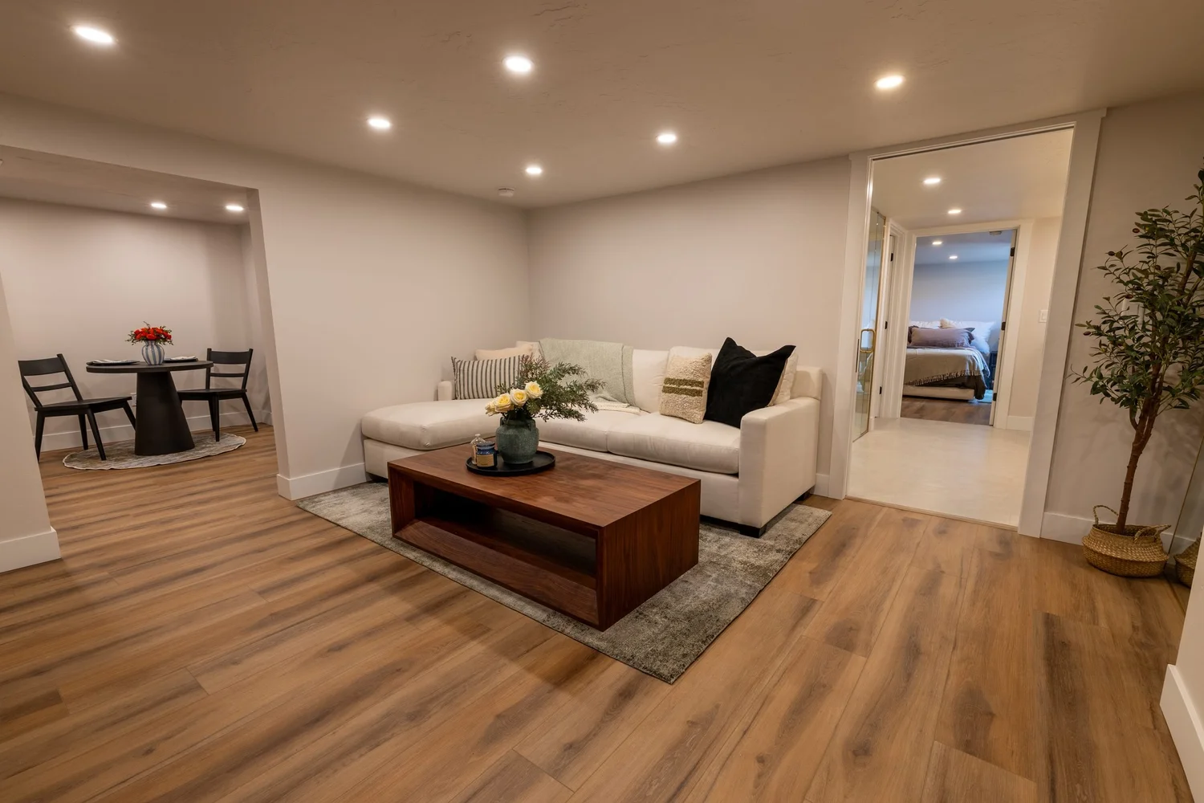
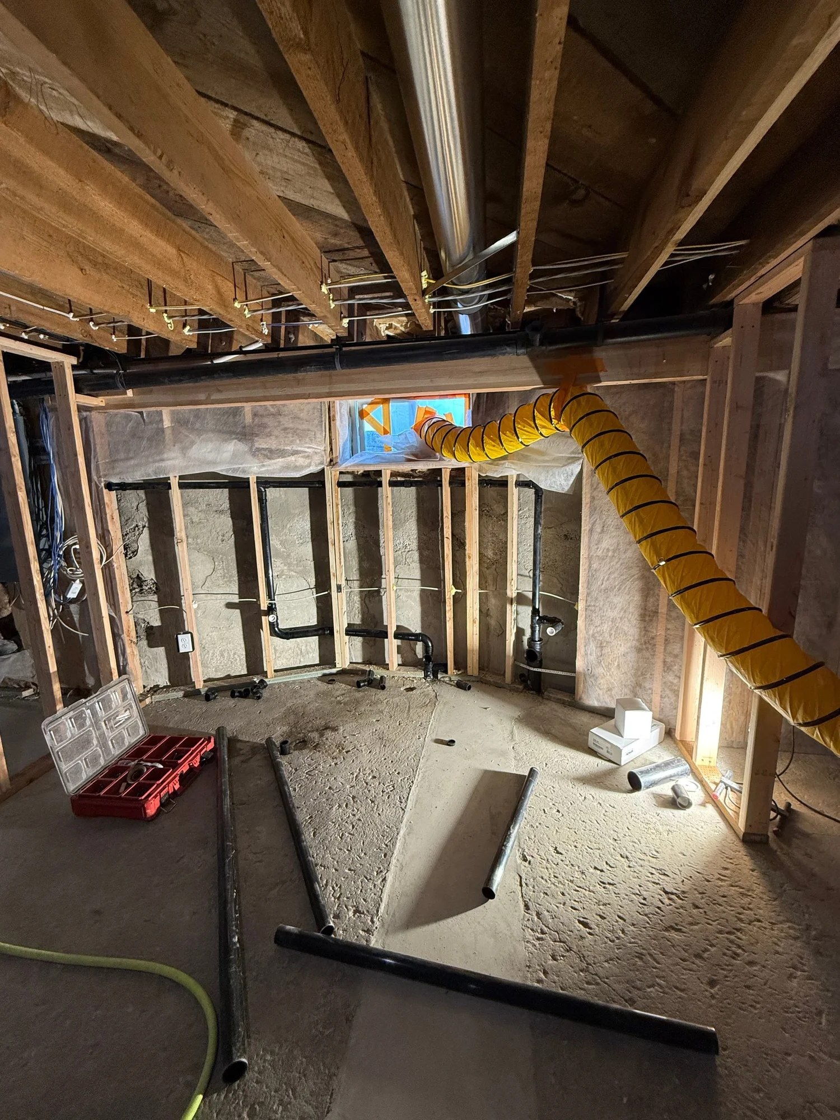
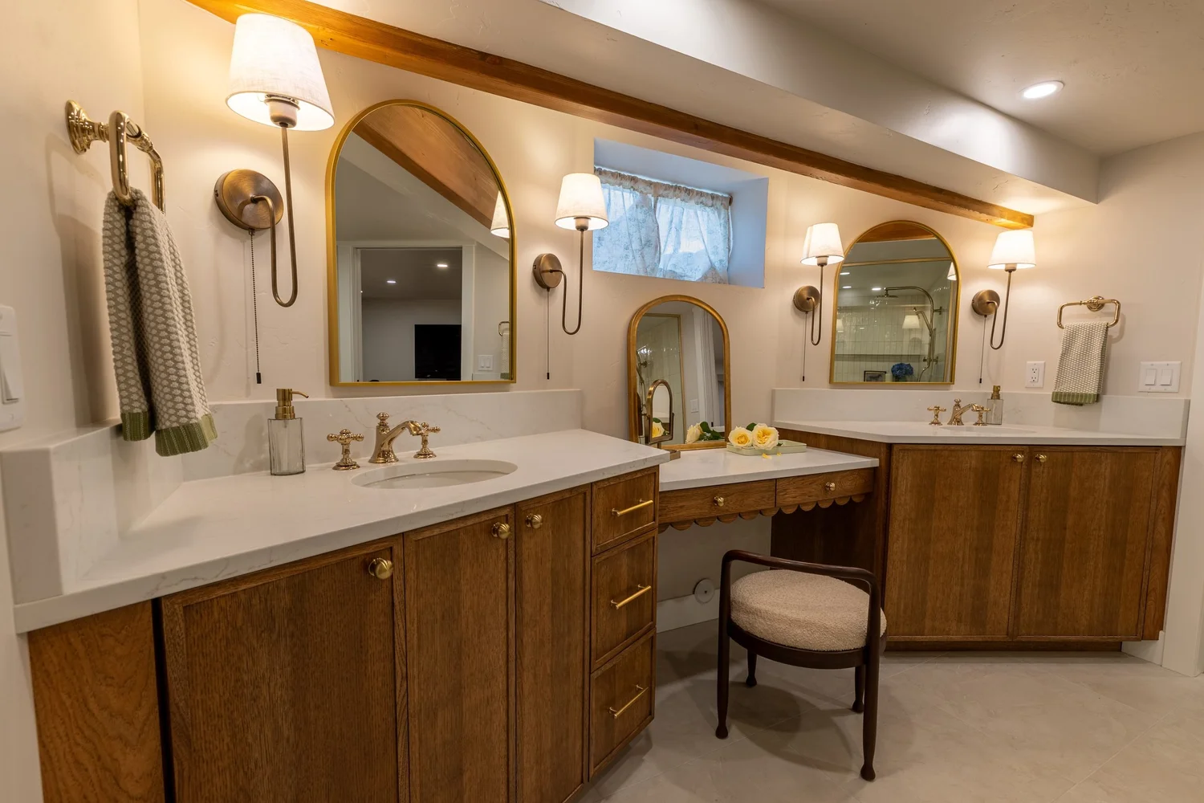
During the build
Finished photos by B Park Media.