Mid-Century Revival
Phase One
Design by Ginger Designs · Photos by Jory Mack Photography
This is phase one of a big remodel on a mid-century house in Spokane, for repeat clients. We finished these spaces in 2026 and we're still working on the rest of the house.
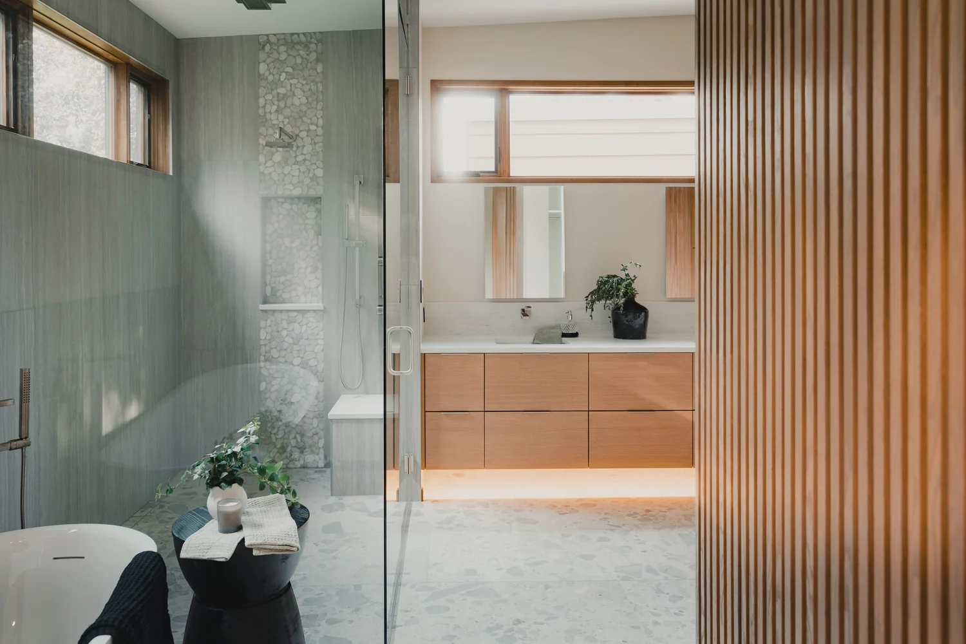
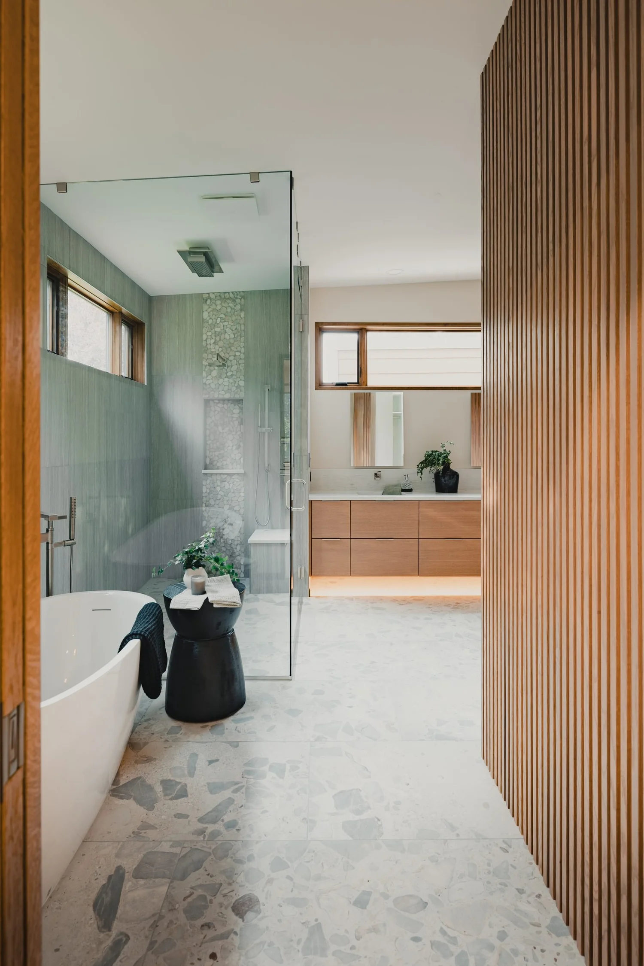
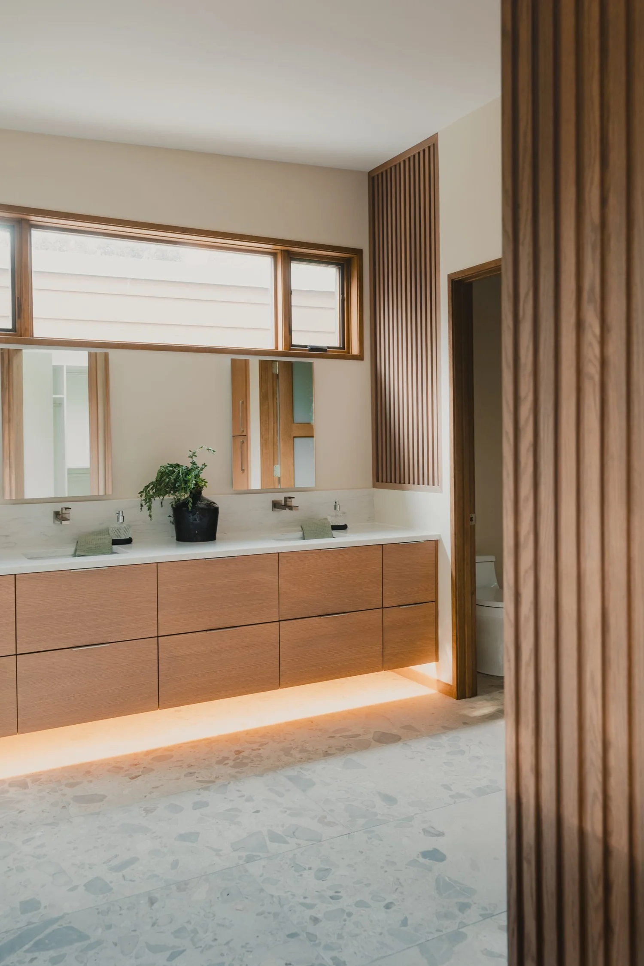
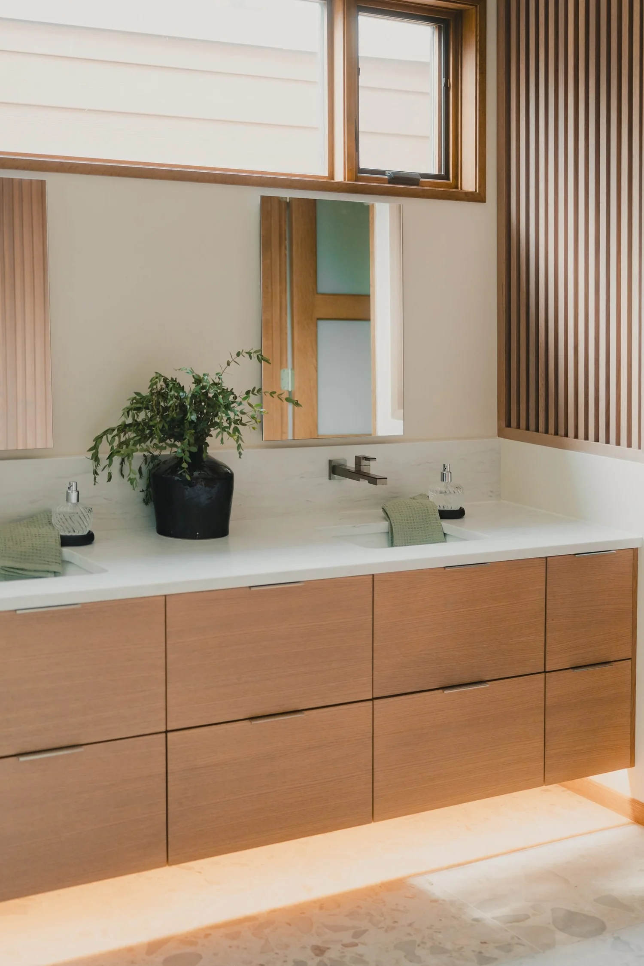
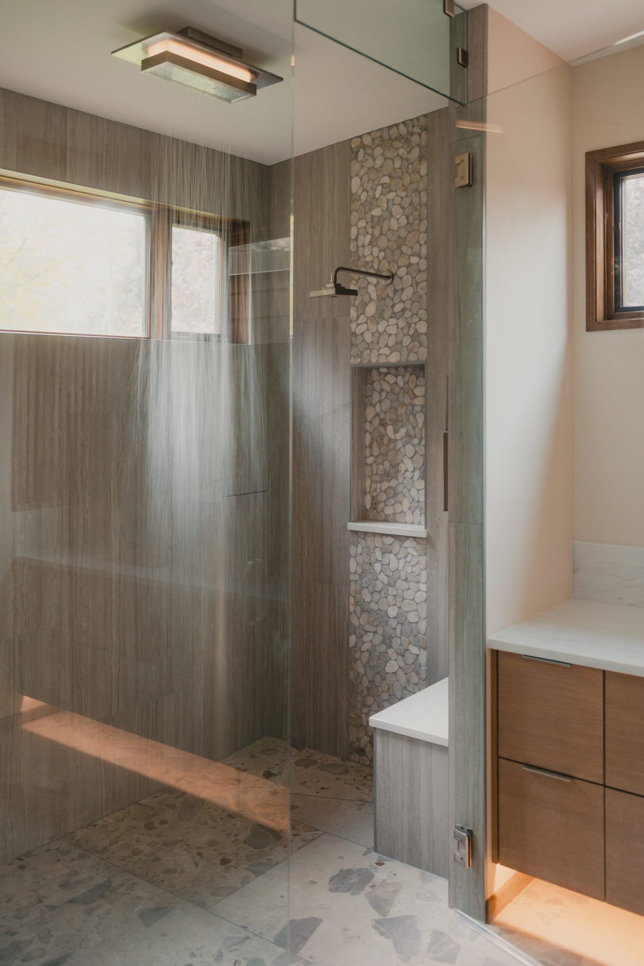
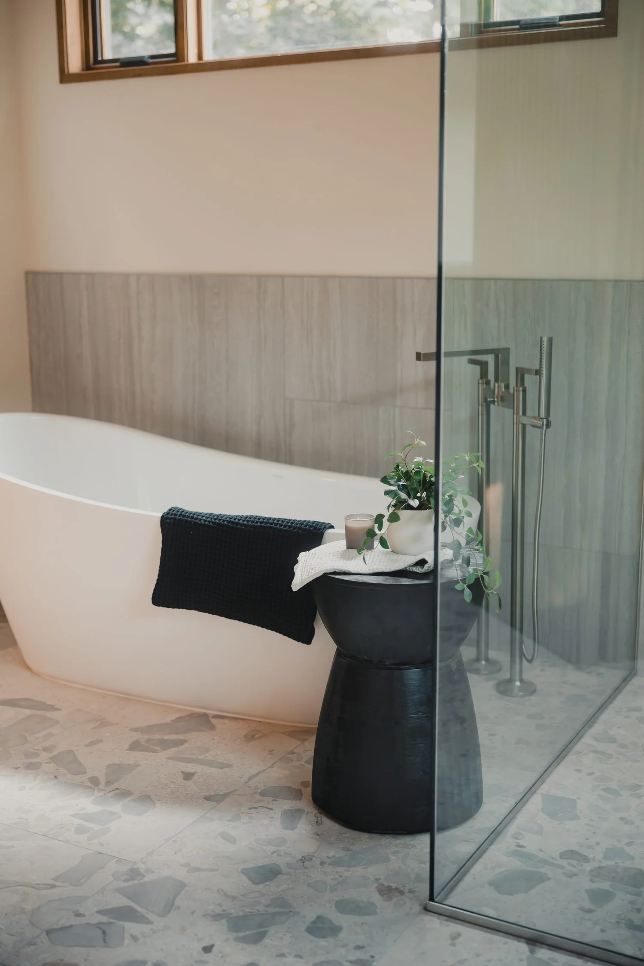
The primary bath got slatted oak walls and a terrazzo floor. The floating vanity is rift oak, with lights underneath. The shower is curbless glass with a pebble accent, and there's a freestanding tub. One section of the slats is a hidden door to the closet. Close it and you can't tell it's there.
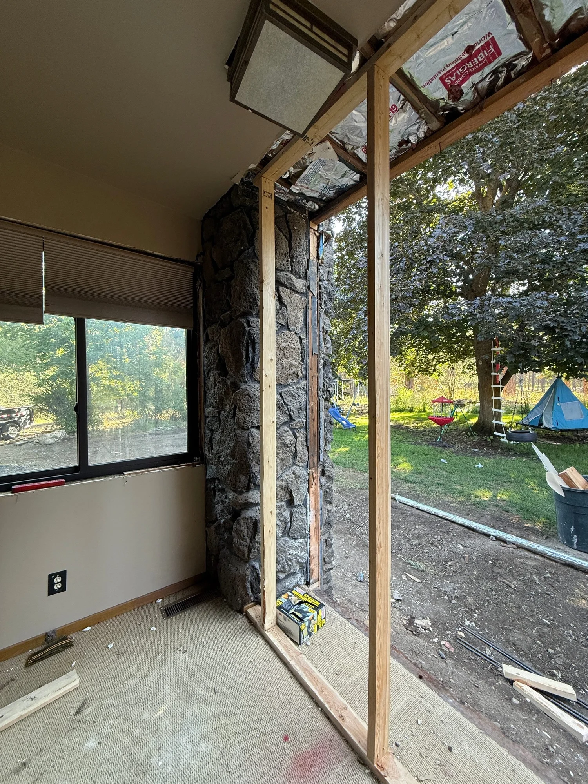
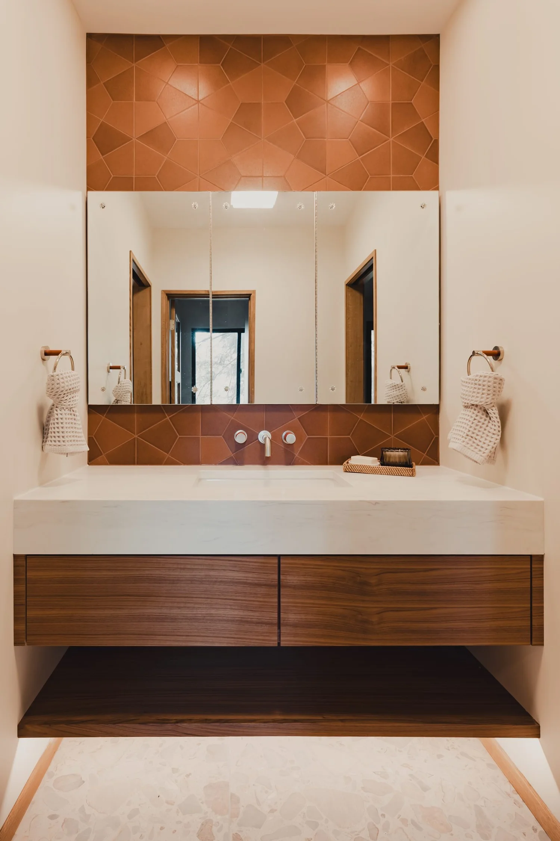
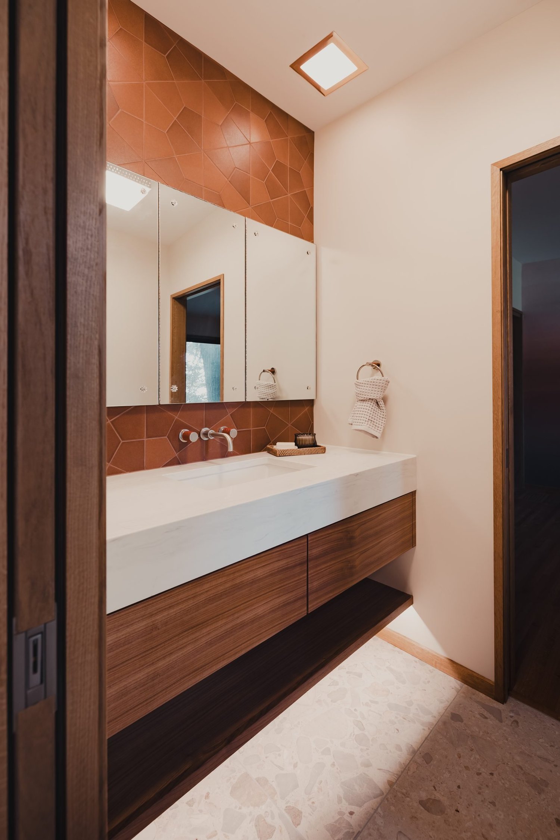
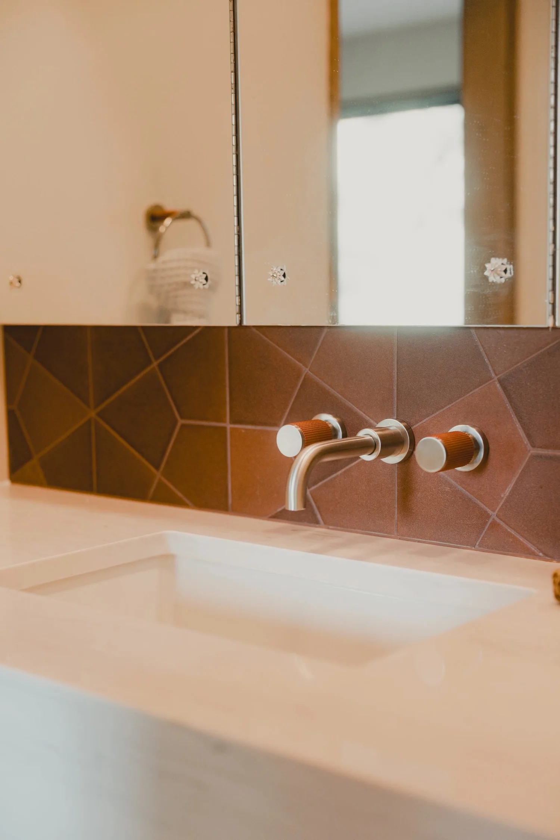
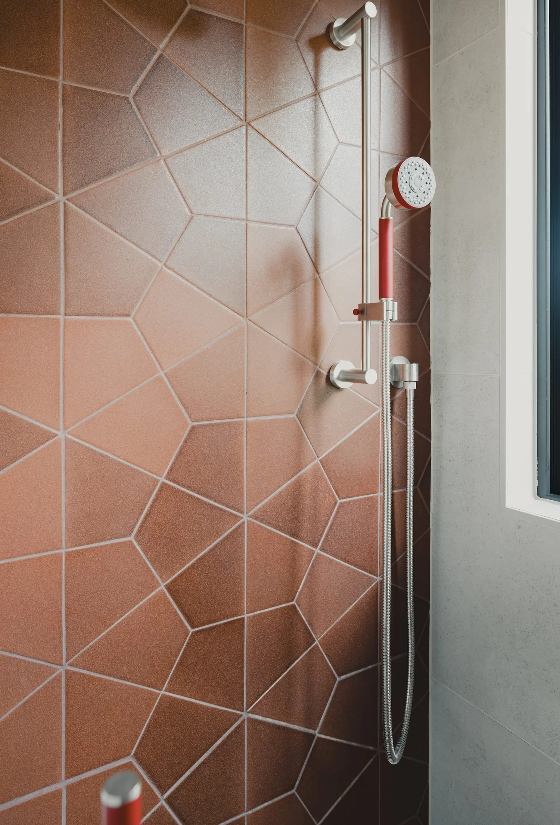
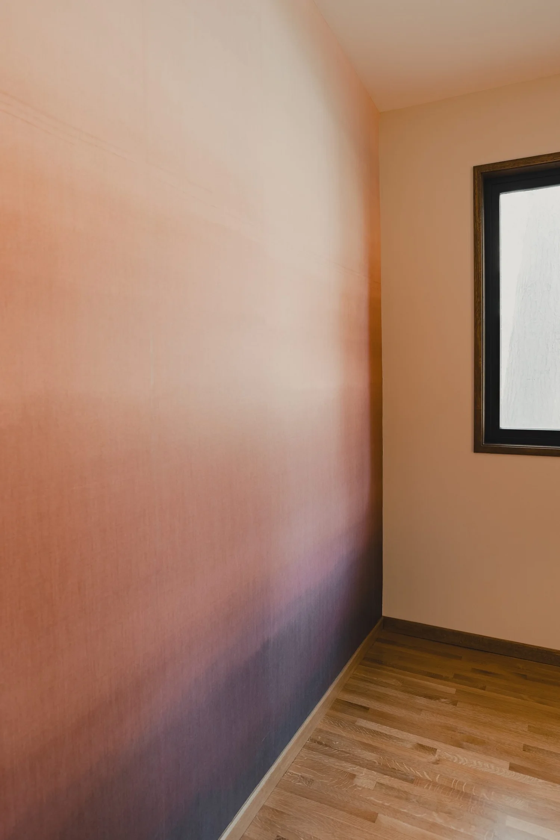
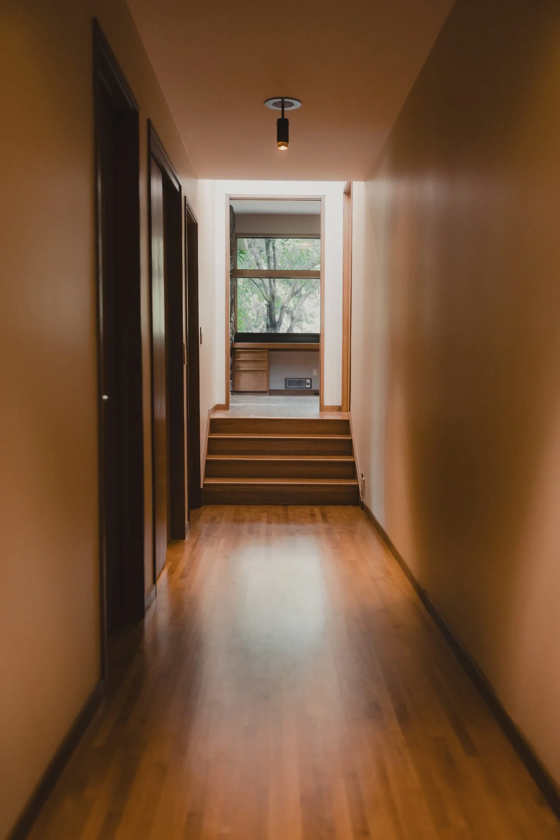
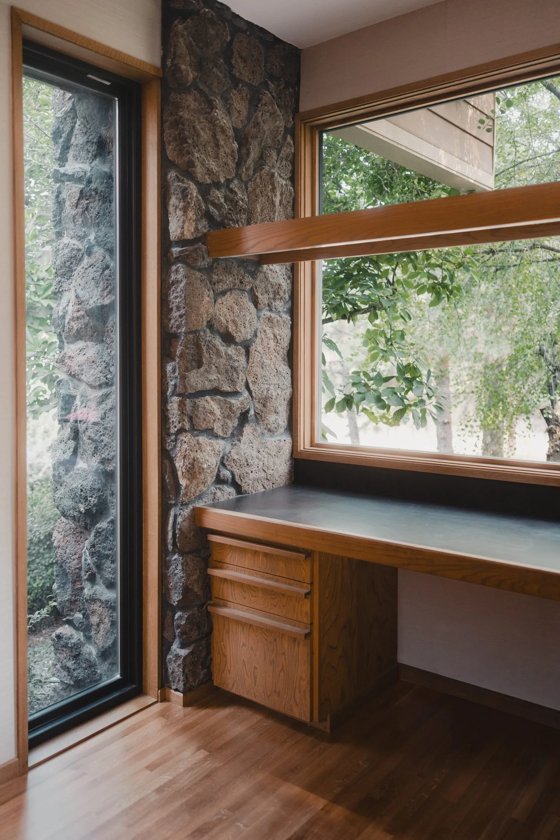
The Jack and Jill bathroom has terracotta geometric tile on the wall behind the floating oak vanity and in the shower. There's an ombre wallpaper wall down the hall. In the office we kept the original built-ins and the lava rock wall. That's the kind of thing you save in a house like this.
Phase two is underway: the kitchen, dining room, laundry room and powder room. We'll add it here when it's done.
Scope
- Primary bath with slatted oak walls and a terrazzo floor
- Floating rift oak double vanity with under-lighting
- Curbless glass shower with a pebble tile accent and niche
- Freestanding tub with a floor-mount filler
- Hidden closet door built into the slatted wall
- Jack and Jill bathroom in terracotta geometric tile, with a floating oak vanity, wall-mount faucet and a shower with a handheld
- Ombre wallpaper accent wall
- Office with a lava rock wall and original built-ins
- Finished in 2026
- Phase two underway: kitchen, dining room, laundry room and powder room
During the build

Finished photos by Jory Mack Photography.